602 Flat Creek Circle, Woodward, OK 73801
- $315,000
- 4
- BD
- 2
- BA
- 3,234
- SqFt




- List Price
- $315,000
- Price Change
- ▼ $15,000 1787618593
- Days on Market
- 48
- Status
- ACTIVE
- MLS#
- 20261009
- Bedrooms
- 4
- Bathrooms
- 2
- Full Baths
- 2
- Living Area
- 3,234
- Style
- Traditional
- Year Built
- 1979
Property Description
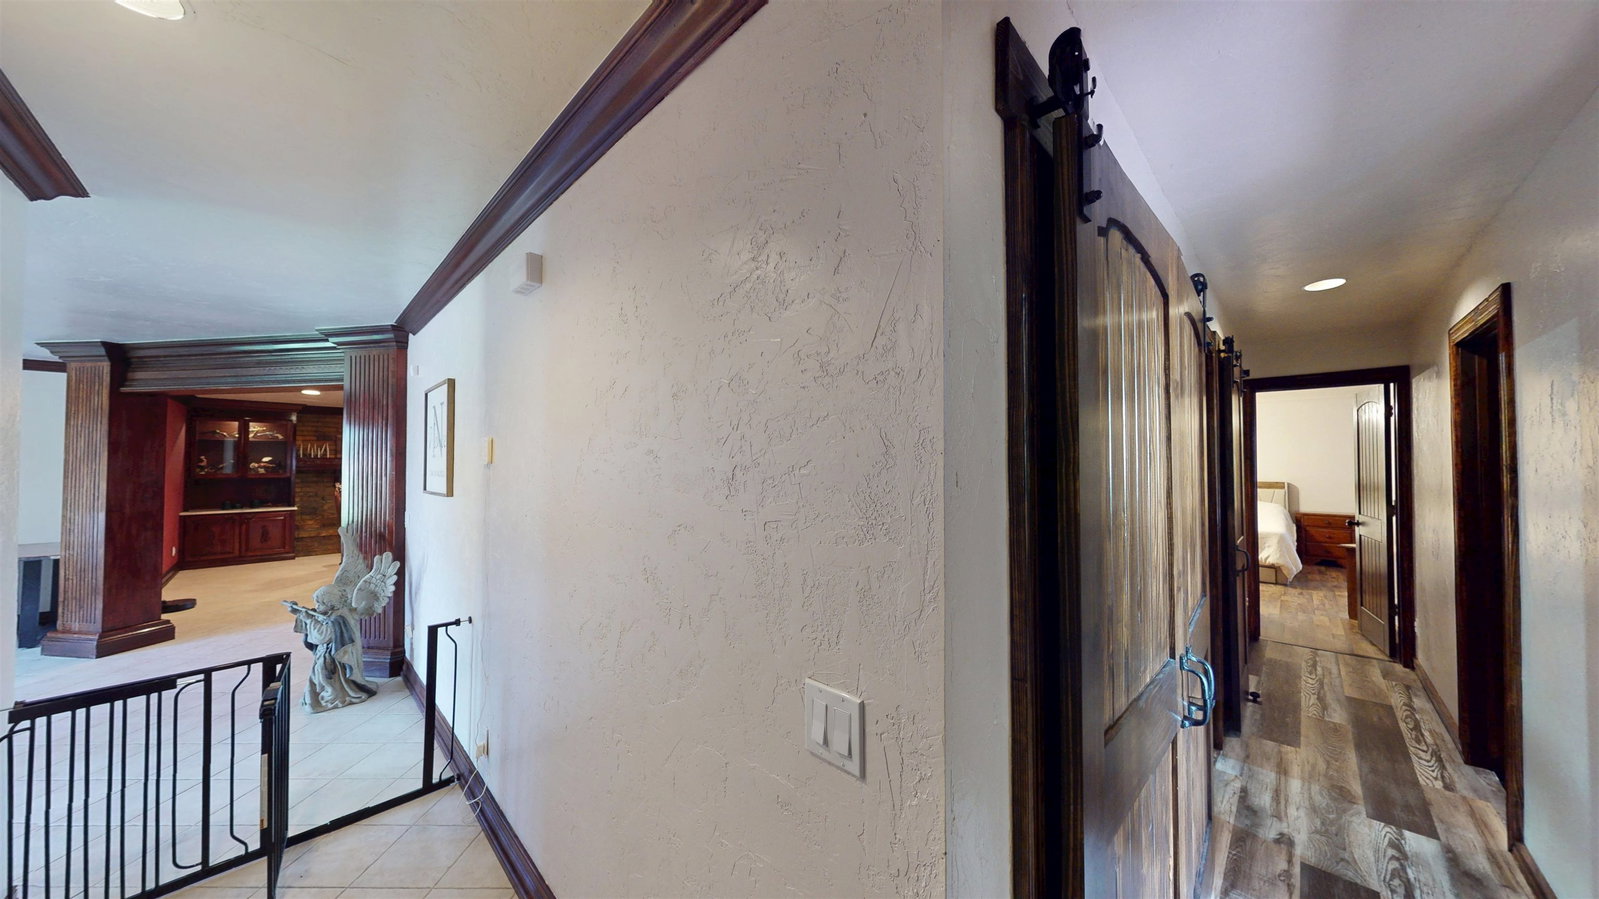
This well-appointed single-story home in Woodward, Oklahoma offers 3,234 ft². m/l of living space across 3-4 bedrooms, 2 bathrooms, and a thoughtfully designed layout. The entryway greets visitors with tile flooring, dark wood crown molding, and a chandelier accent. The expansive living room features vaulted ceilings, wide-plank hardwood-style flooring, and a large ceiling fan. The formal dining room makes a bold statement with deep crimson walls, decorative columns, tile flooring, & a wood burning fireplace. The kitchen offers light maple cabinetry, tile floors, recessed lighting, stainless steel appliances, and a tray ceiling. The primary bedroom includes hardwood-style floors, a ceiling fan, textured walls, crown molding, & French door access. The primary bath has a massive shower and tons of closet space. A secondary bedroom features a rustic sliding barn door closet with natural light from a window. The multi-use office/bedroom room boasts vaulted ceilings, an arched window, abundant natural light, & tile flooring. Bathrooms include a jetted soaking tub with floor-to-ceiling gray tile surround and a built i sauna. There are two laundry spaces. One in a hallway closet or the second off the office/bedroom. The second provides generous cabinetry and built-in shelving for ample storage throughout. The patio style home has attached 2 car garage, spacious covered back porch, storage building, and is on a corner lot. One new AC unit, 1 new A coil, new flooring 2025, interior & exterior paint, and new roof in February 2024. The home's location is excellent in proximity to shopping, dining, schools, Crystal Beach, Woodward County Event Center, and Woodward Municipal Golf Course. Schedule your tour soon.
/u.realgeeks.media/excelrealty/header.png)
Additional Information
- Area
- Woodward
- Subdivision
- Edgewater Park
- Stories
- One Story
- Interior Features
- Shades/Blinds, Hardwood Floors, Smoke Detector, Reserve Items, Ceiling Fans, Tile Flooring
- Exterior Features
- Fence-Wood, Covered Patio, Inground Sprinklers, Storage Shed
- Fireplace Description
- Yes, In Dining Room
- Flooring
- Slab
- Garage Spaces
- 2
- Garage Description
- Attached
- Heating
- Central Gas, Two Zoned or More
- Cooling
- Central Electric, Two Zone or more
- Roof
- Composition
- Water Sewer
- City Water, City Sewer
Mortgage Calculator
Listing courtesy of Smith & Co R E Marketing Professionals LLC.